Private Residence
Chicago Suburb, Illinois
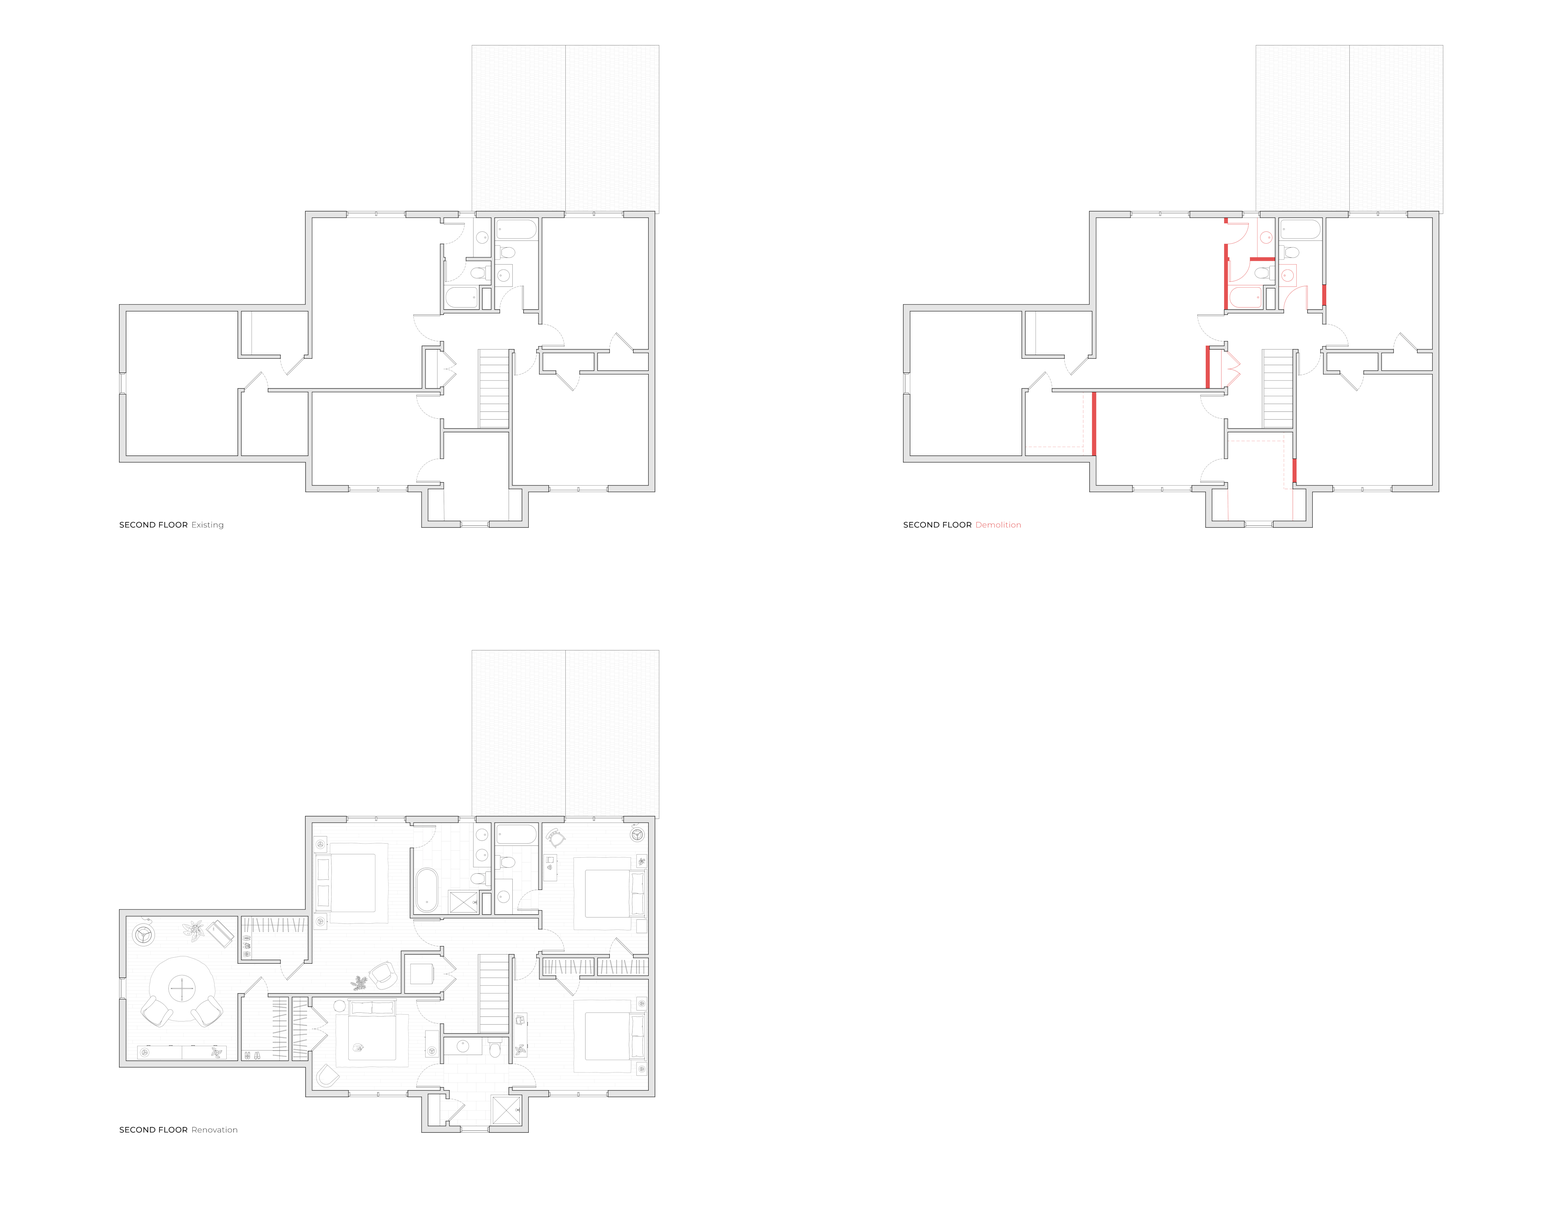
After a pipe burst and caused significant damage to the residence, HABIT Architects designed the renovation to improve the quality of life within the home. This comprehensive project added bedrooms and bathrooms and transformed the basement into an in-law suite. The structure of the main level was modified to suit the family’s desire for an open floor plan and positioned the kitchen as the heart of the home.