Greenhouse
Chicago
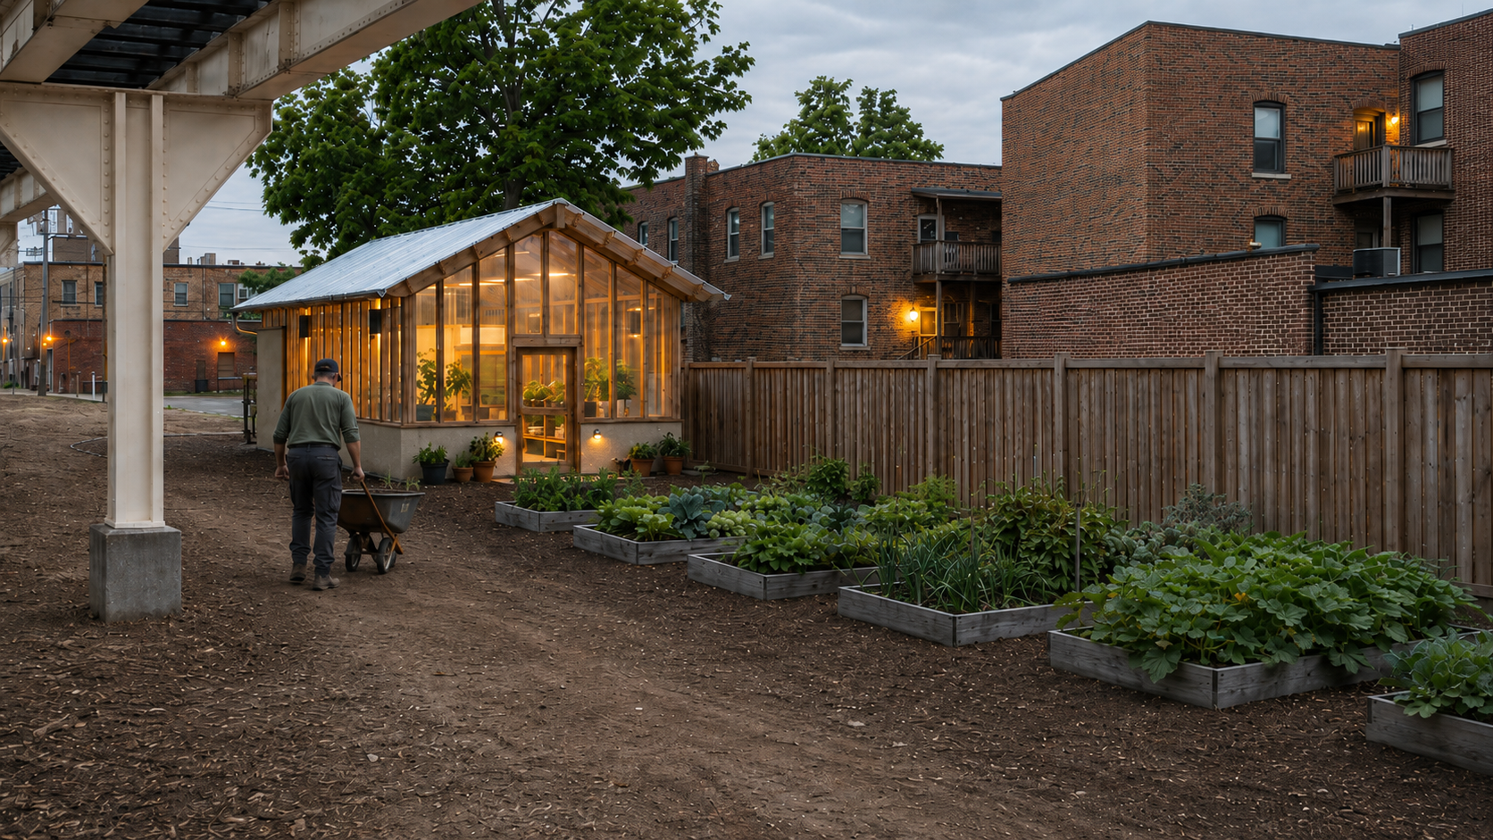
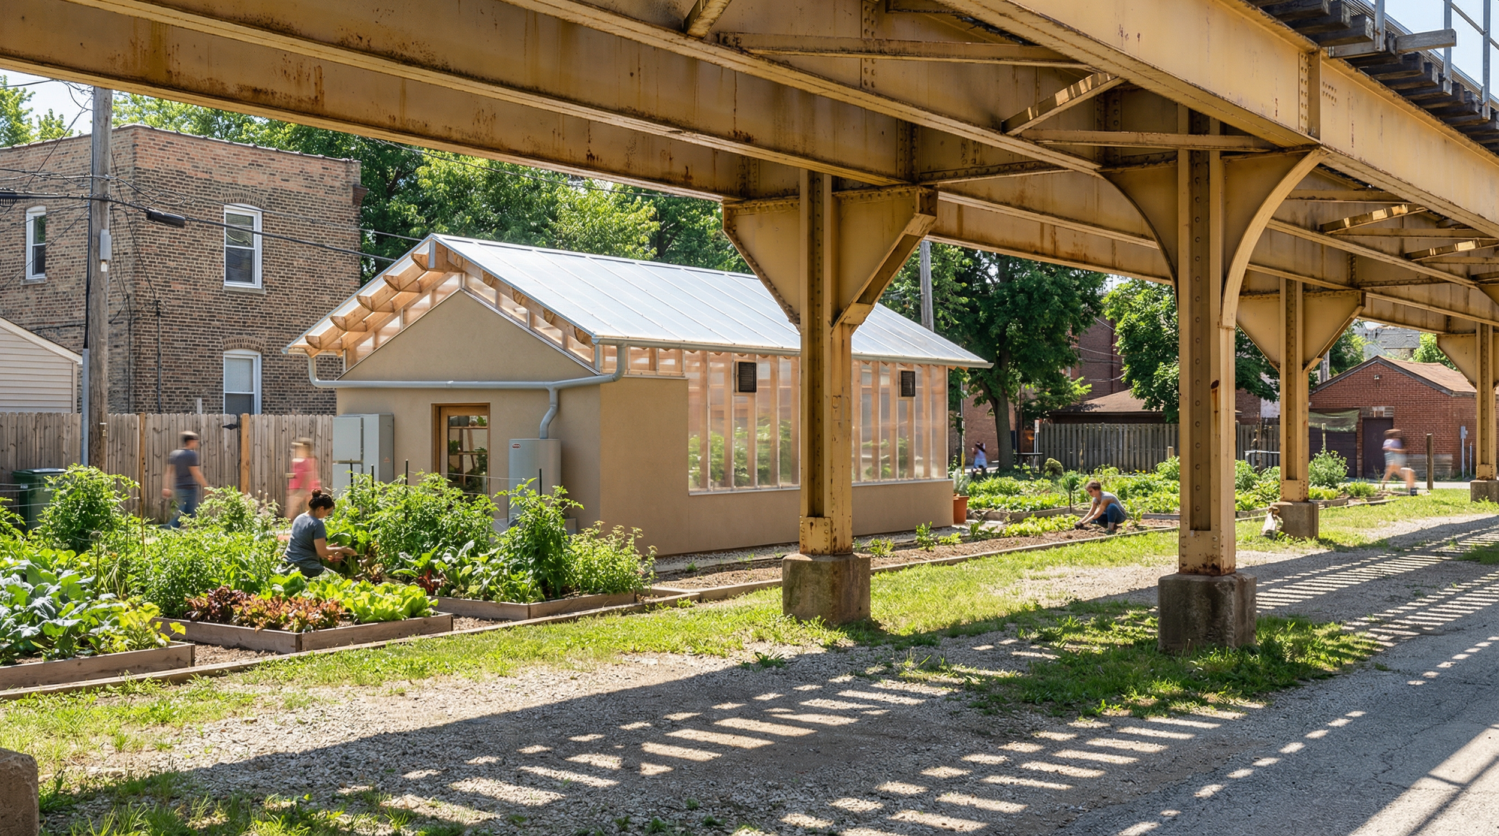
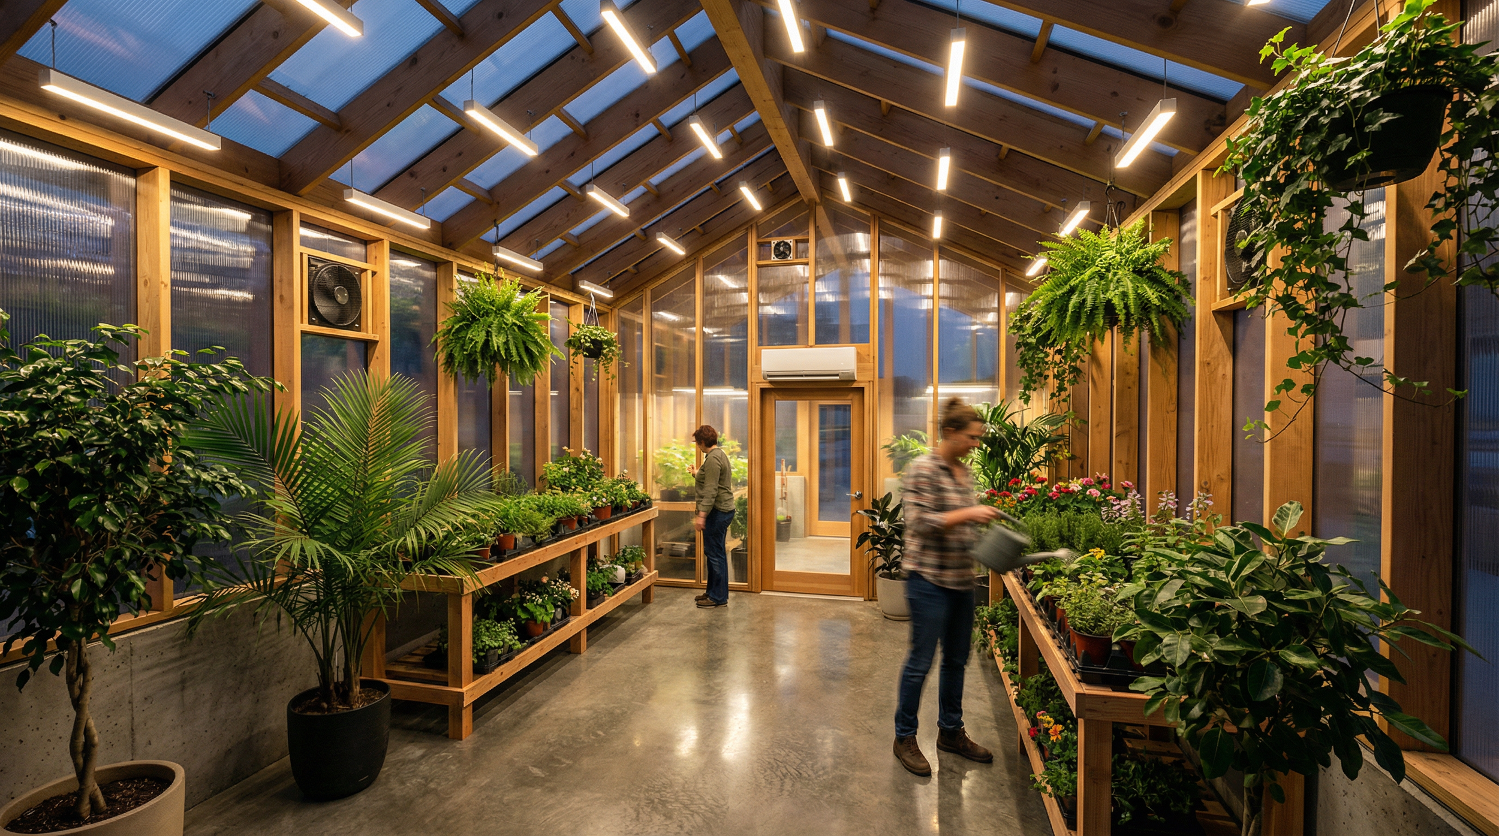
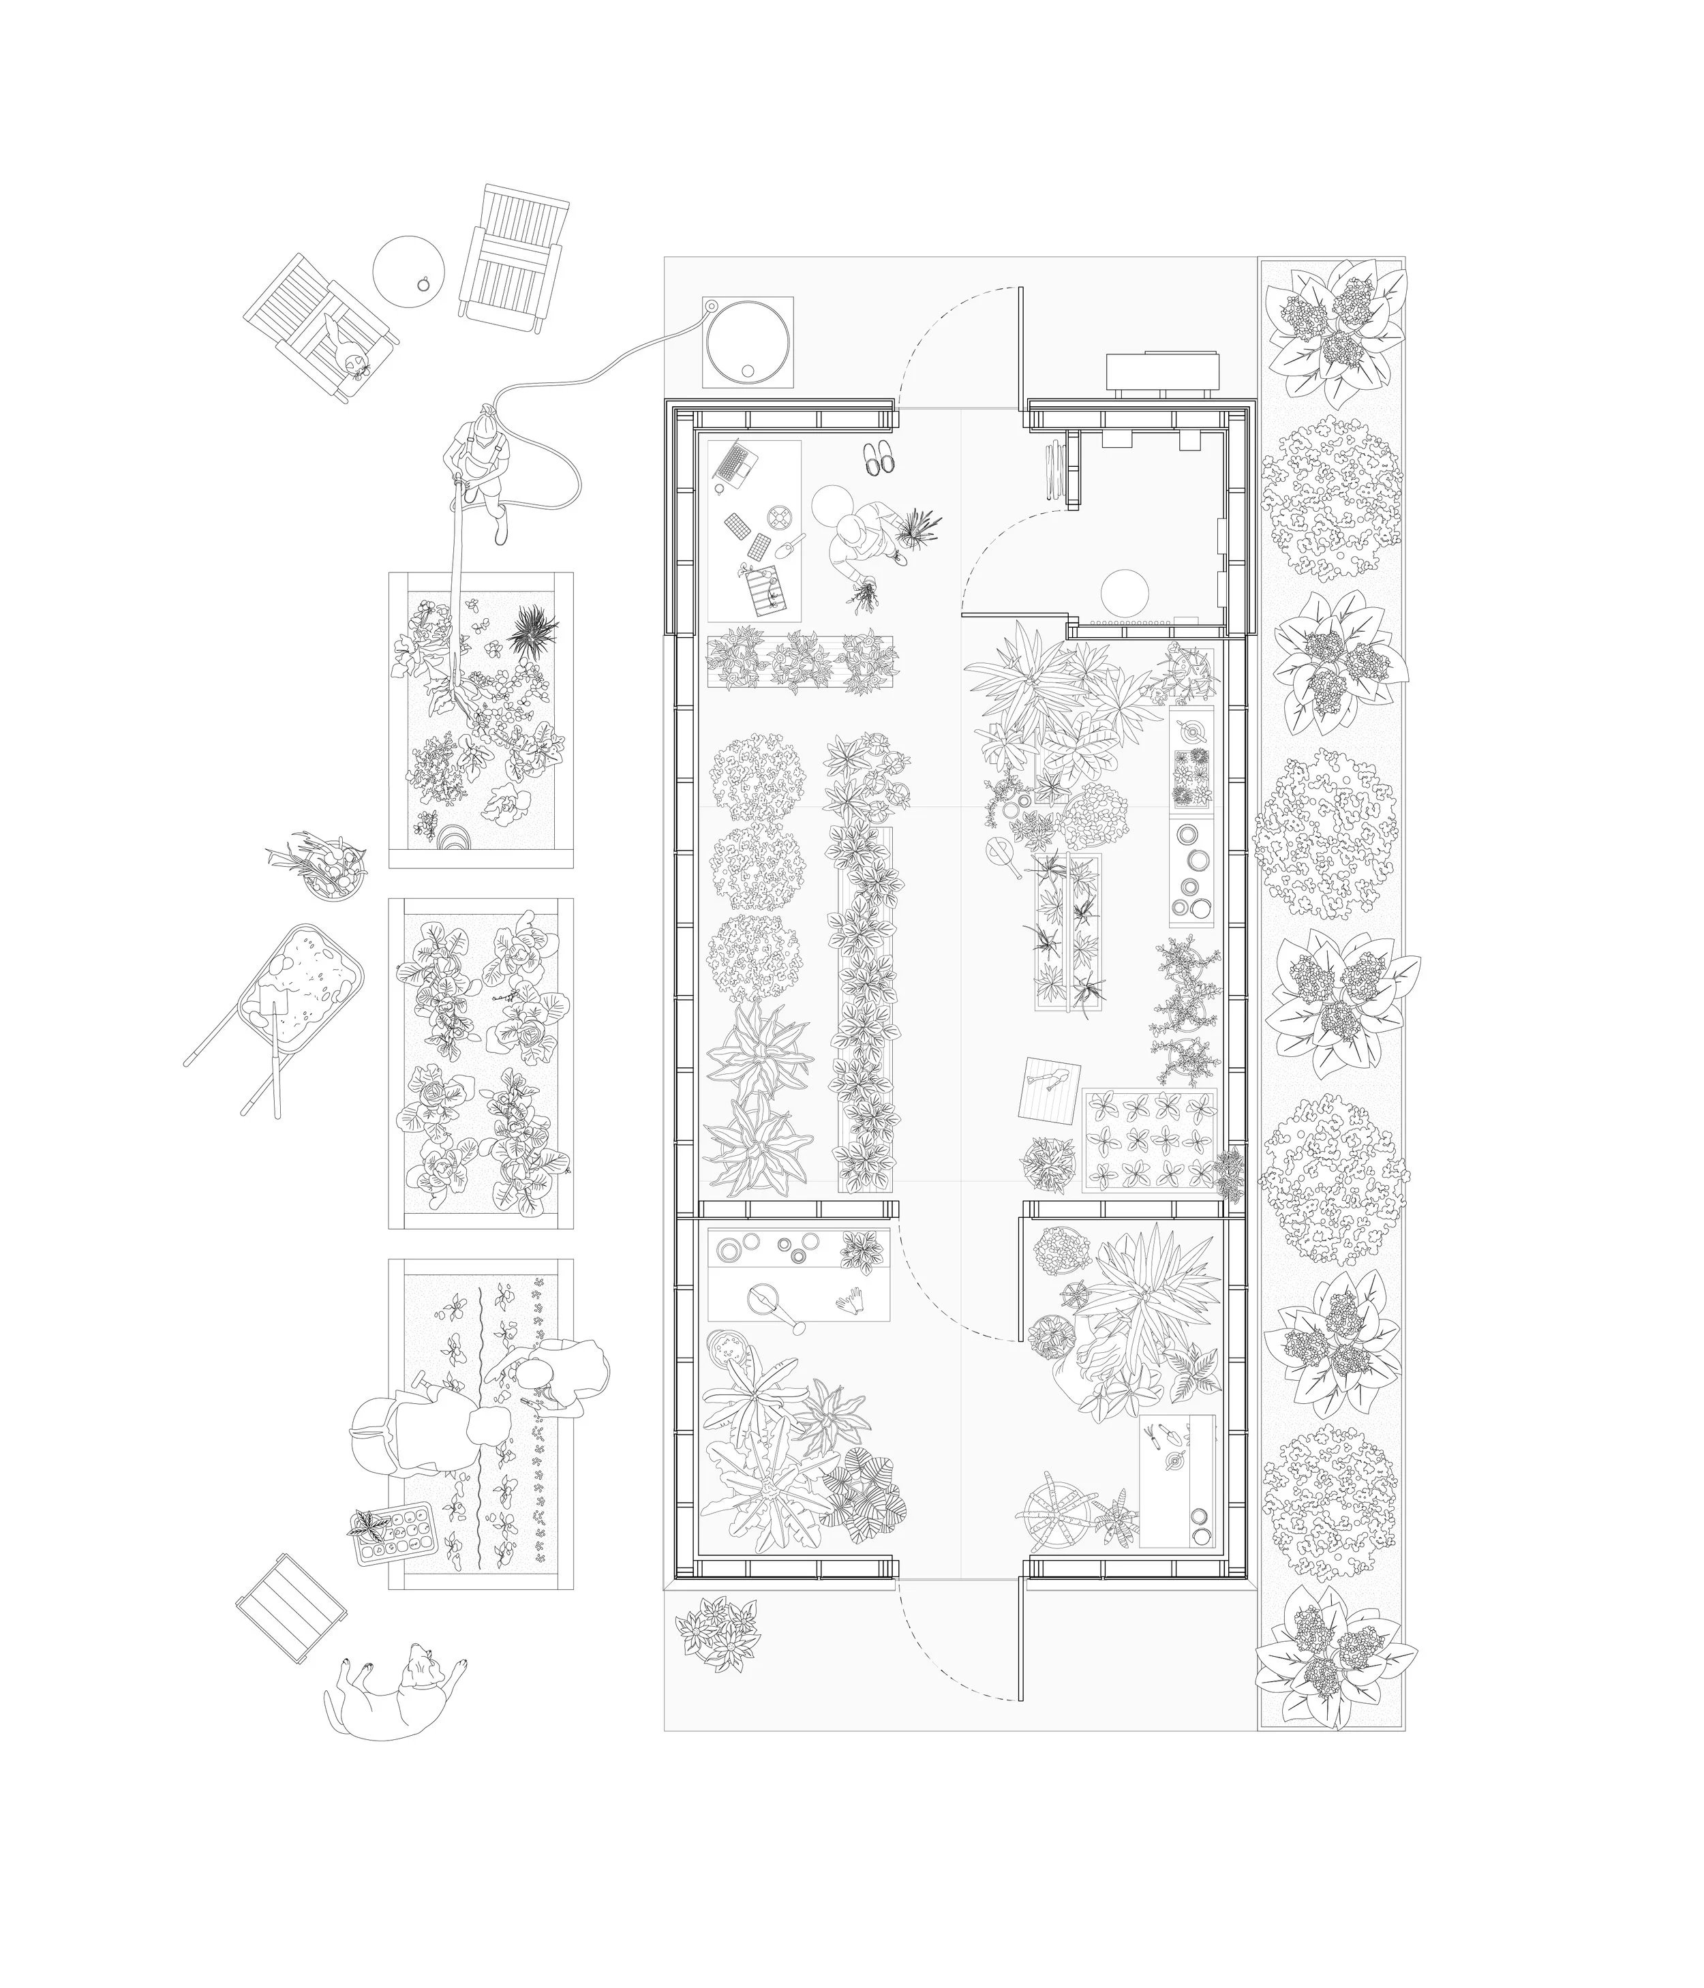
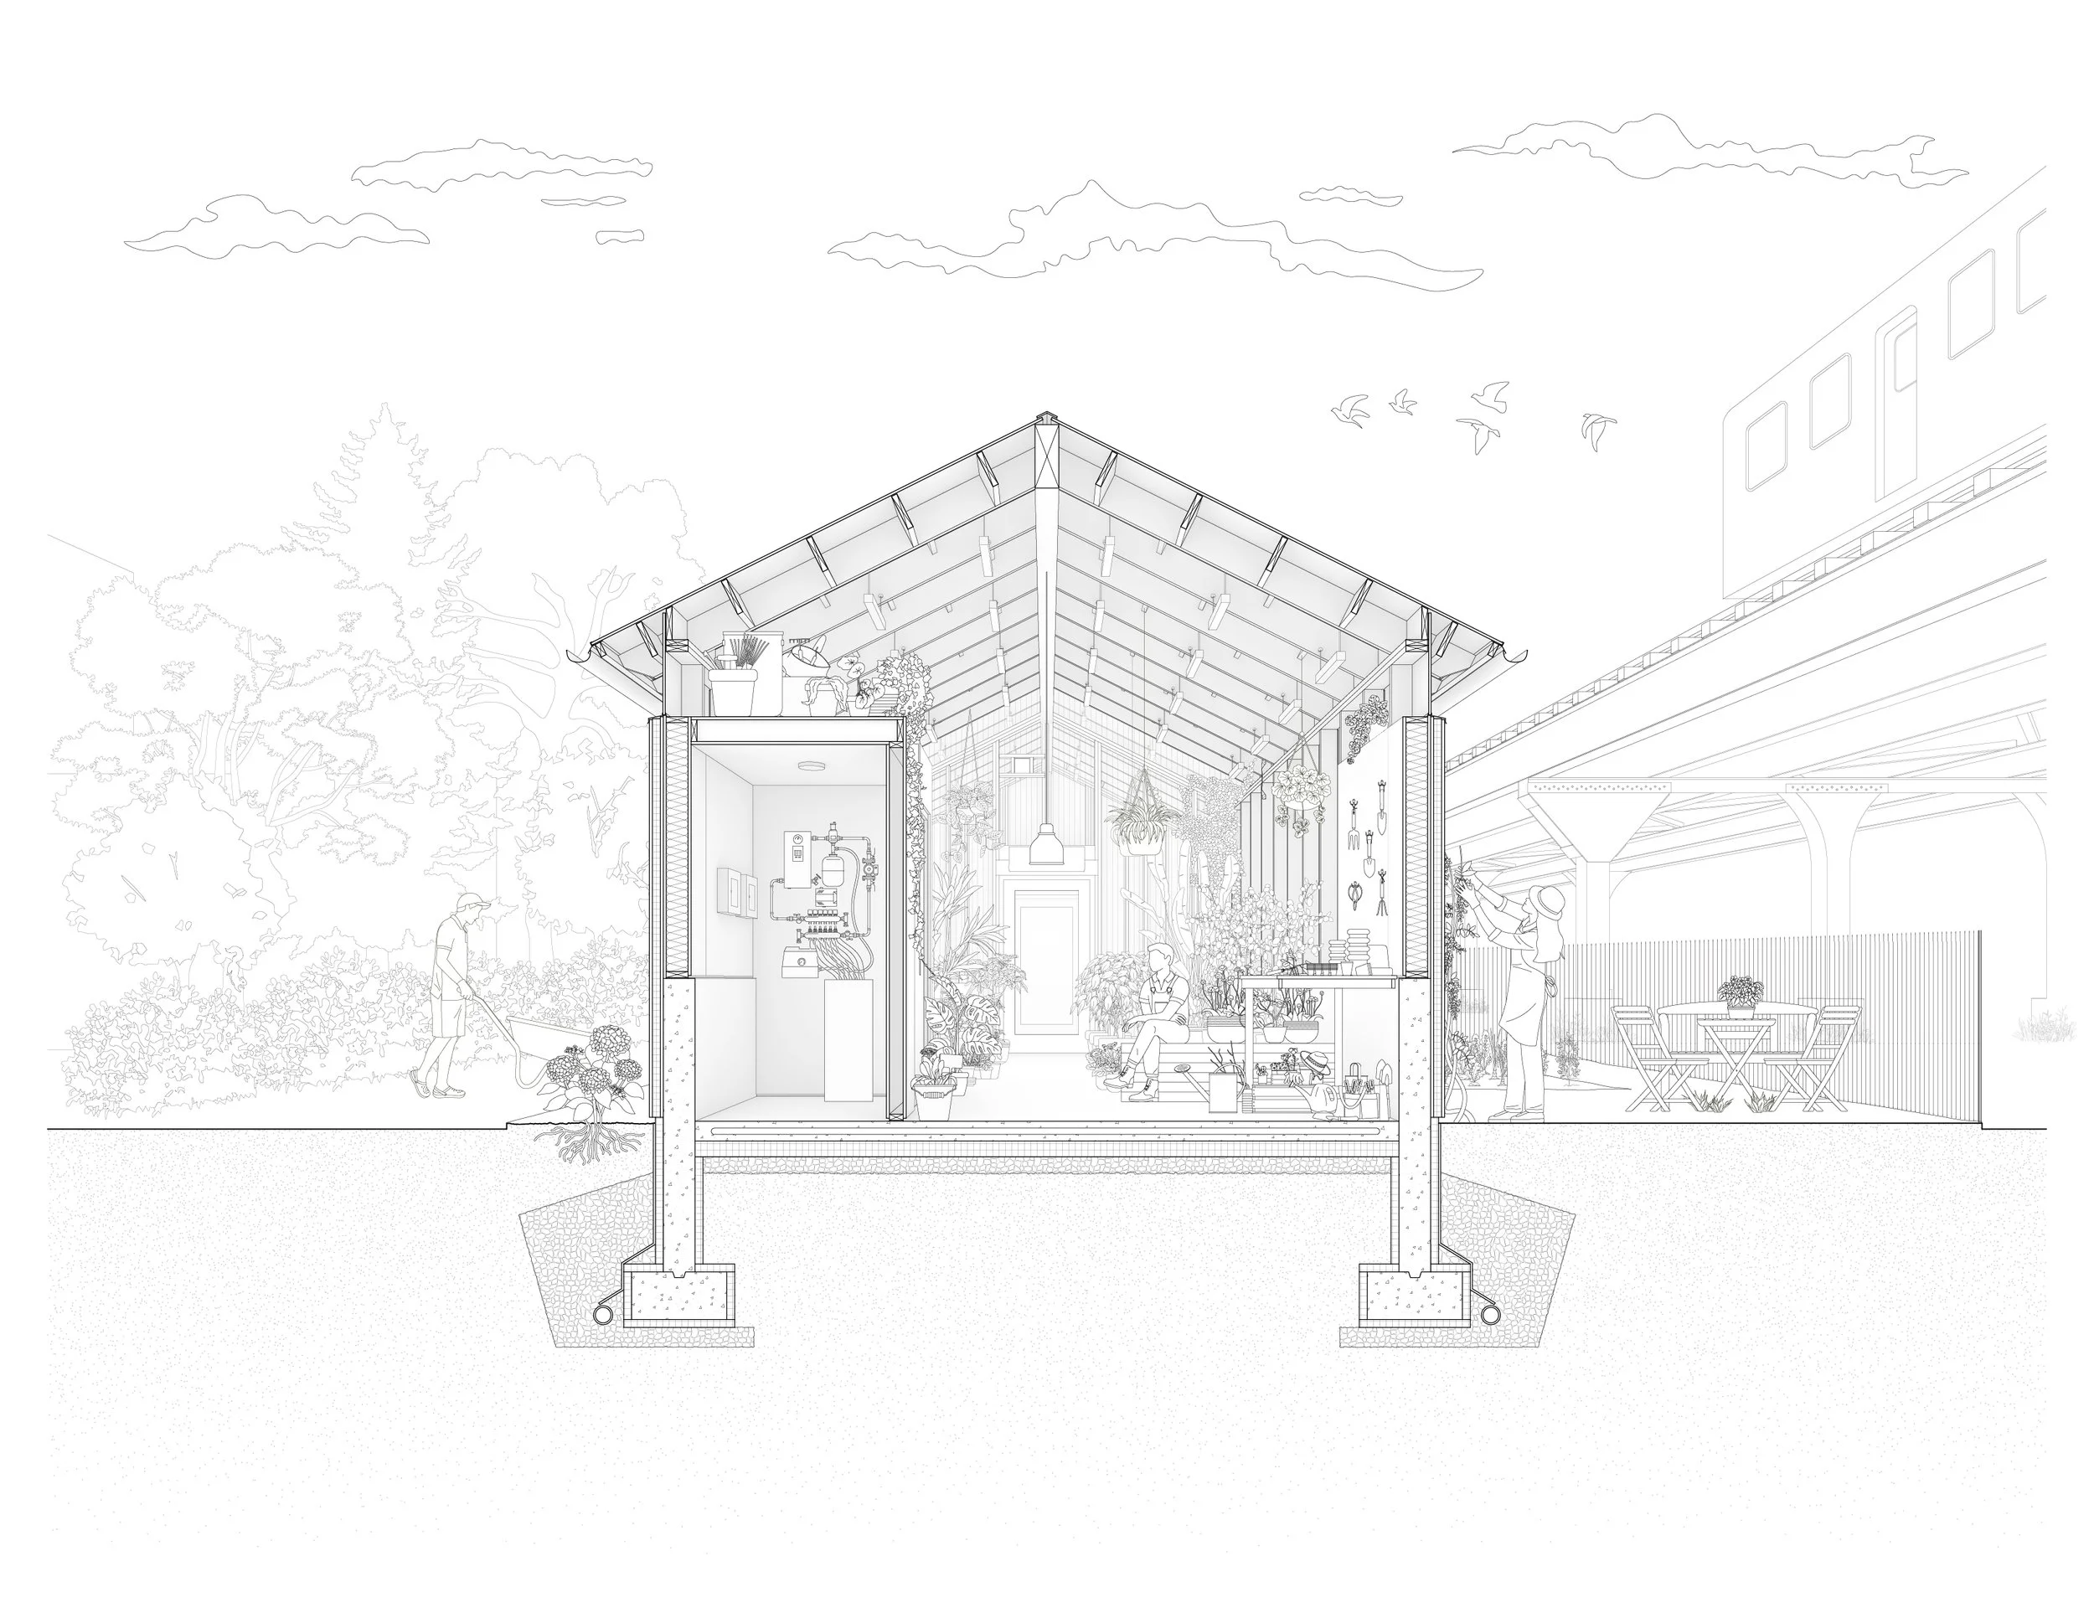
This custom greenhouse was designed for a Chicago client seeking a permanent, high-performance growing space suited to the city's climate and building codes. Currently unbuilt in the permitting phase, every detail, from HVAC systems to glazing selection, was developed to meet the client's specific program while satisfying Chicago's permitting and zoning requirements.
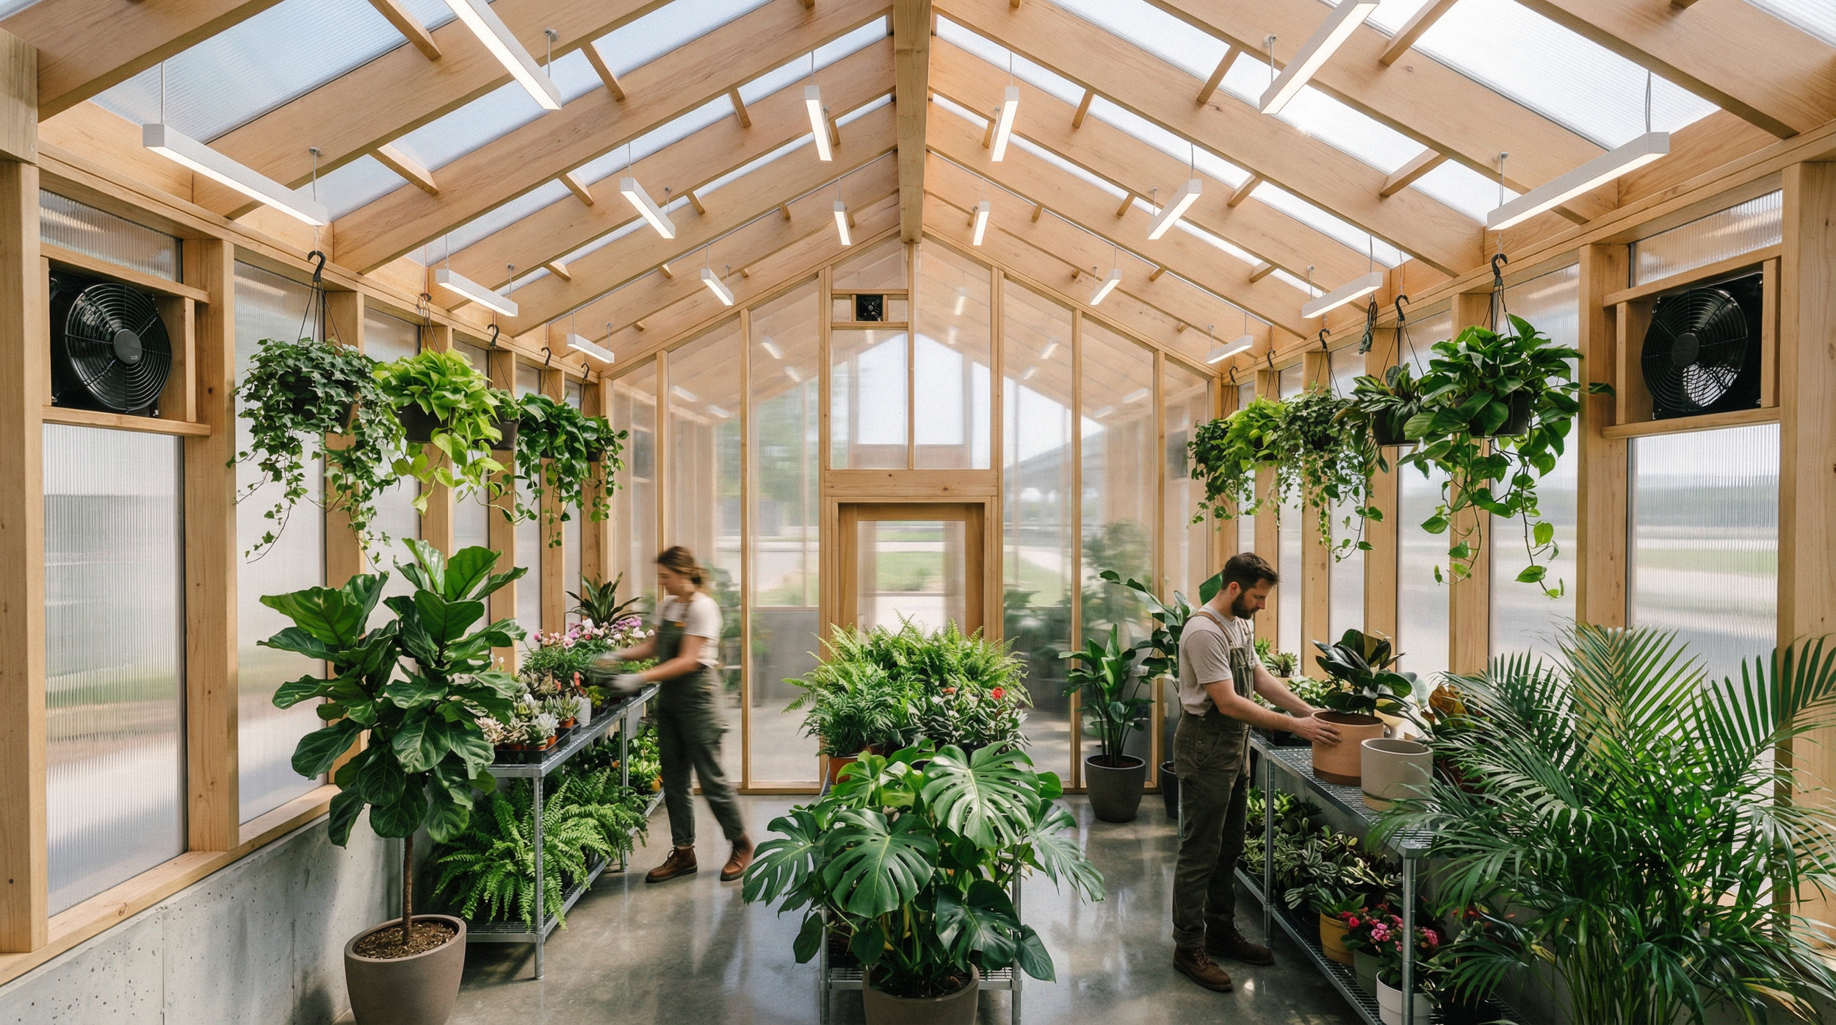
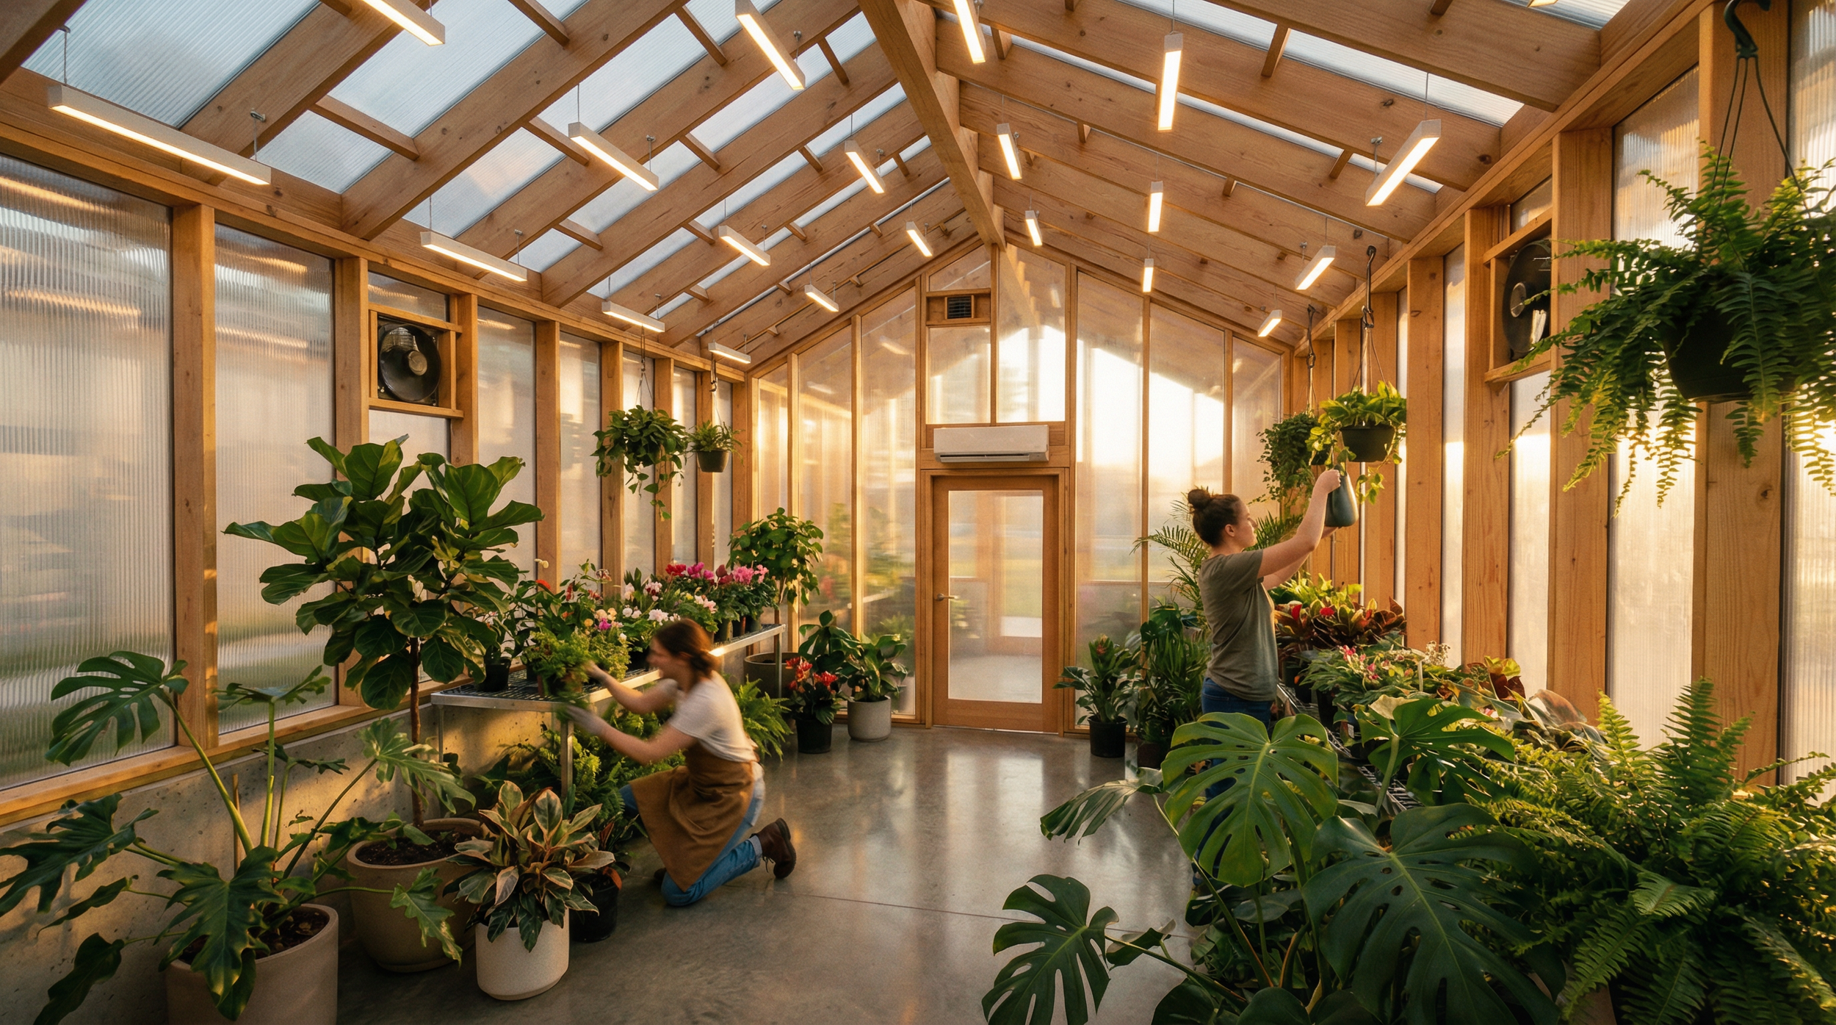
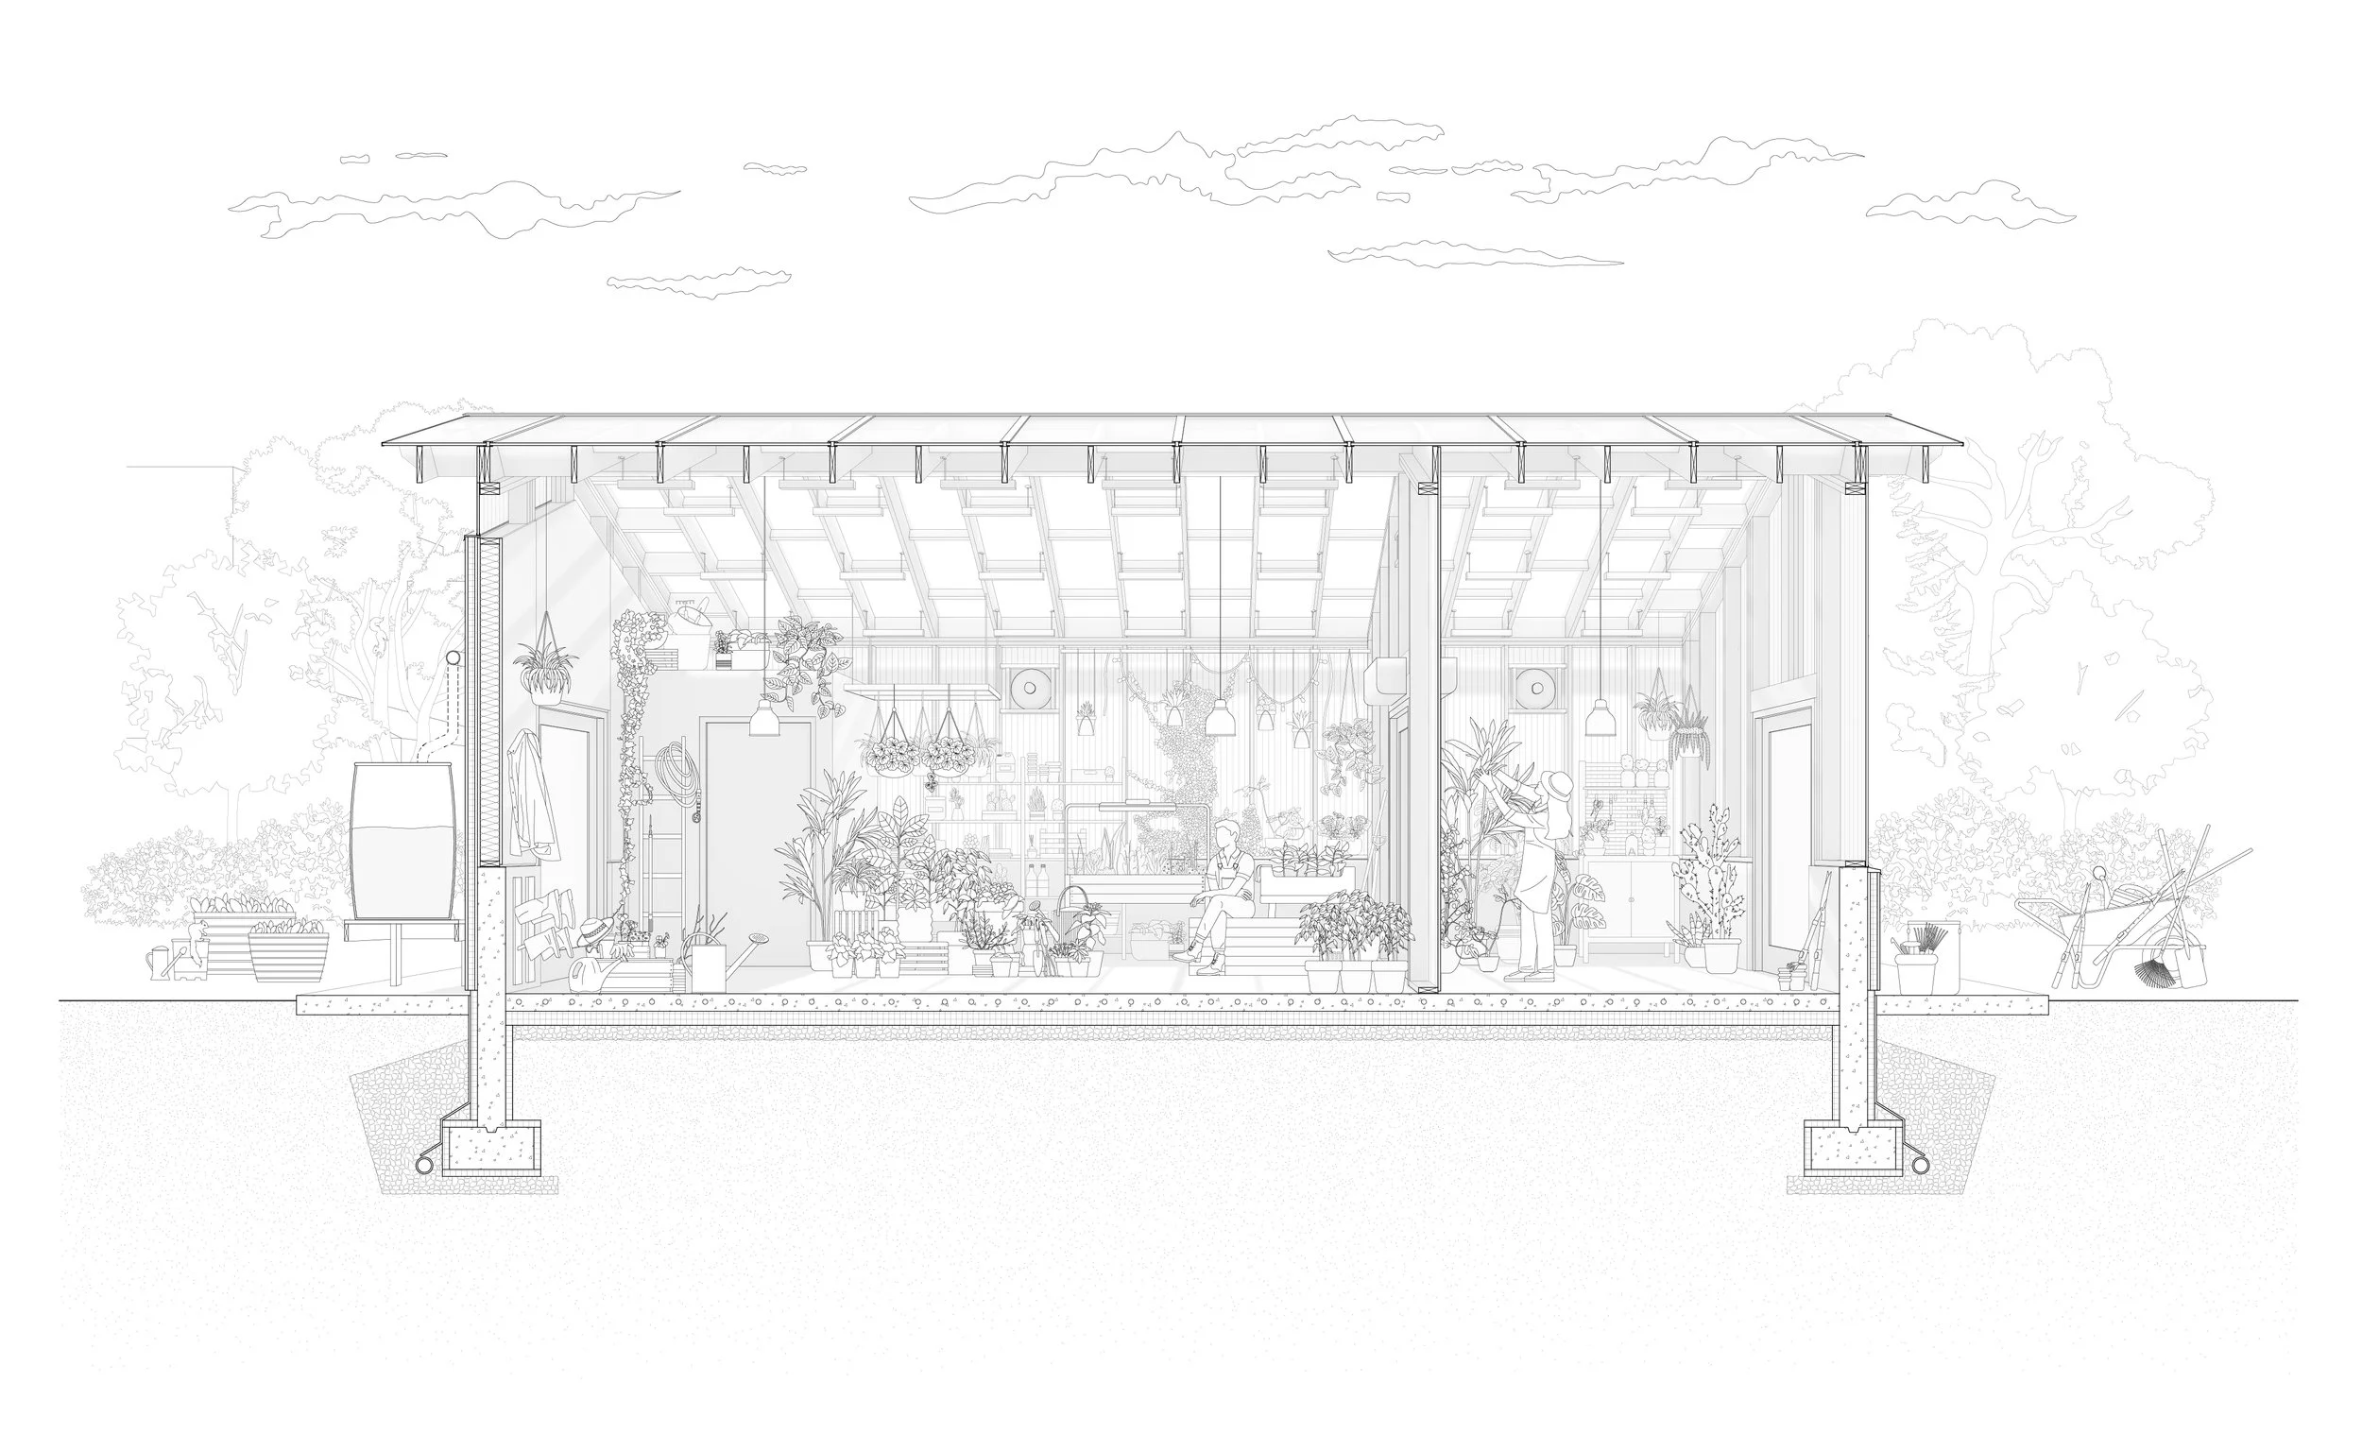
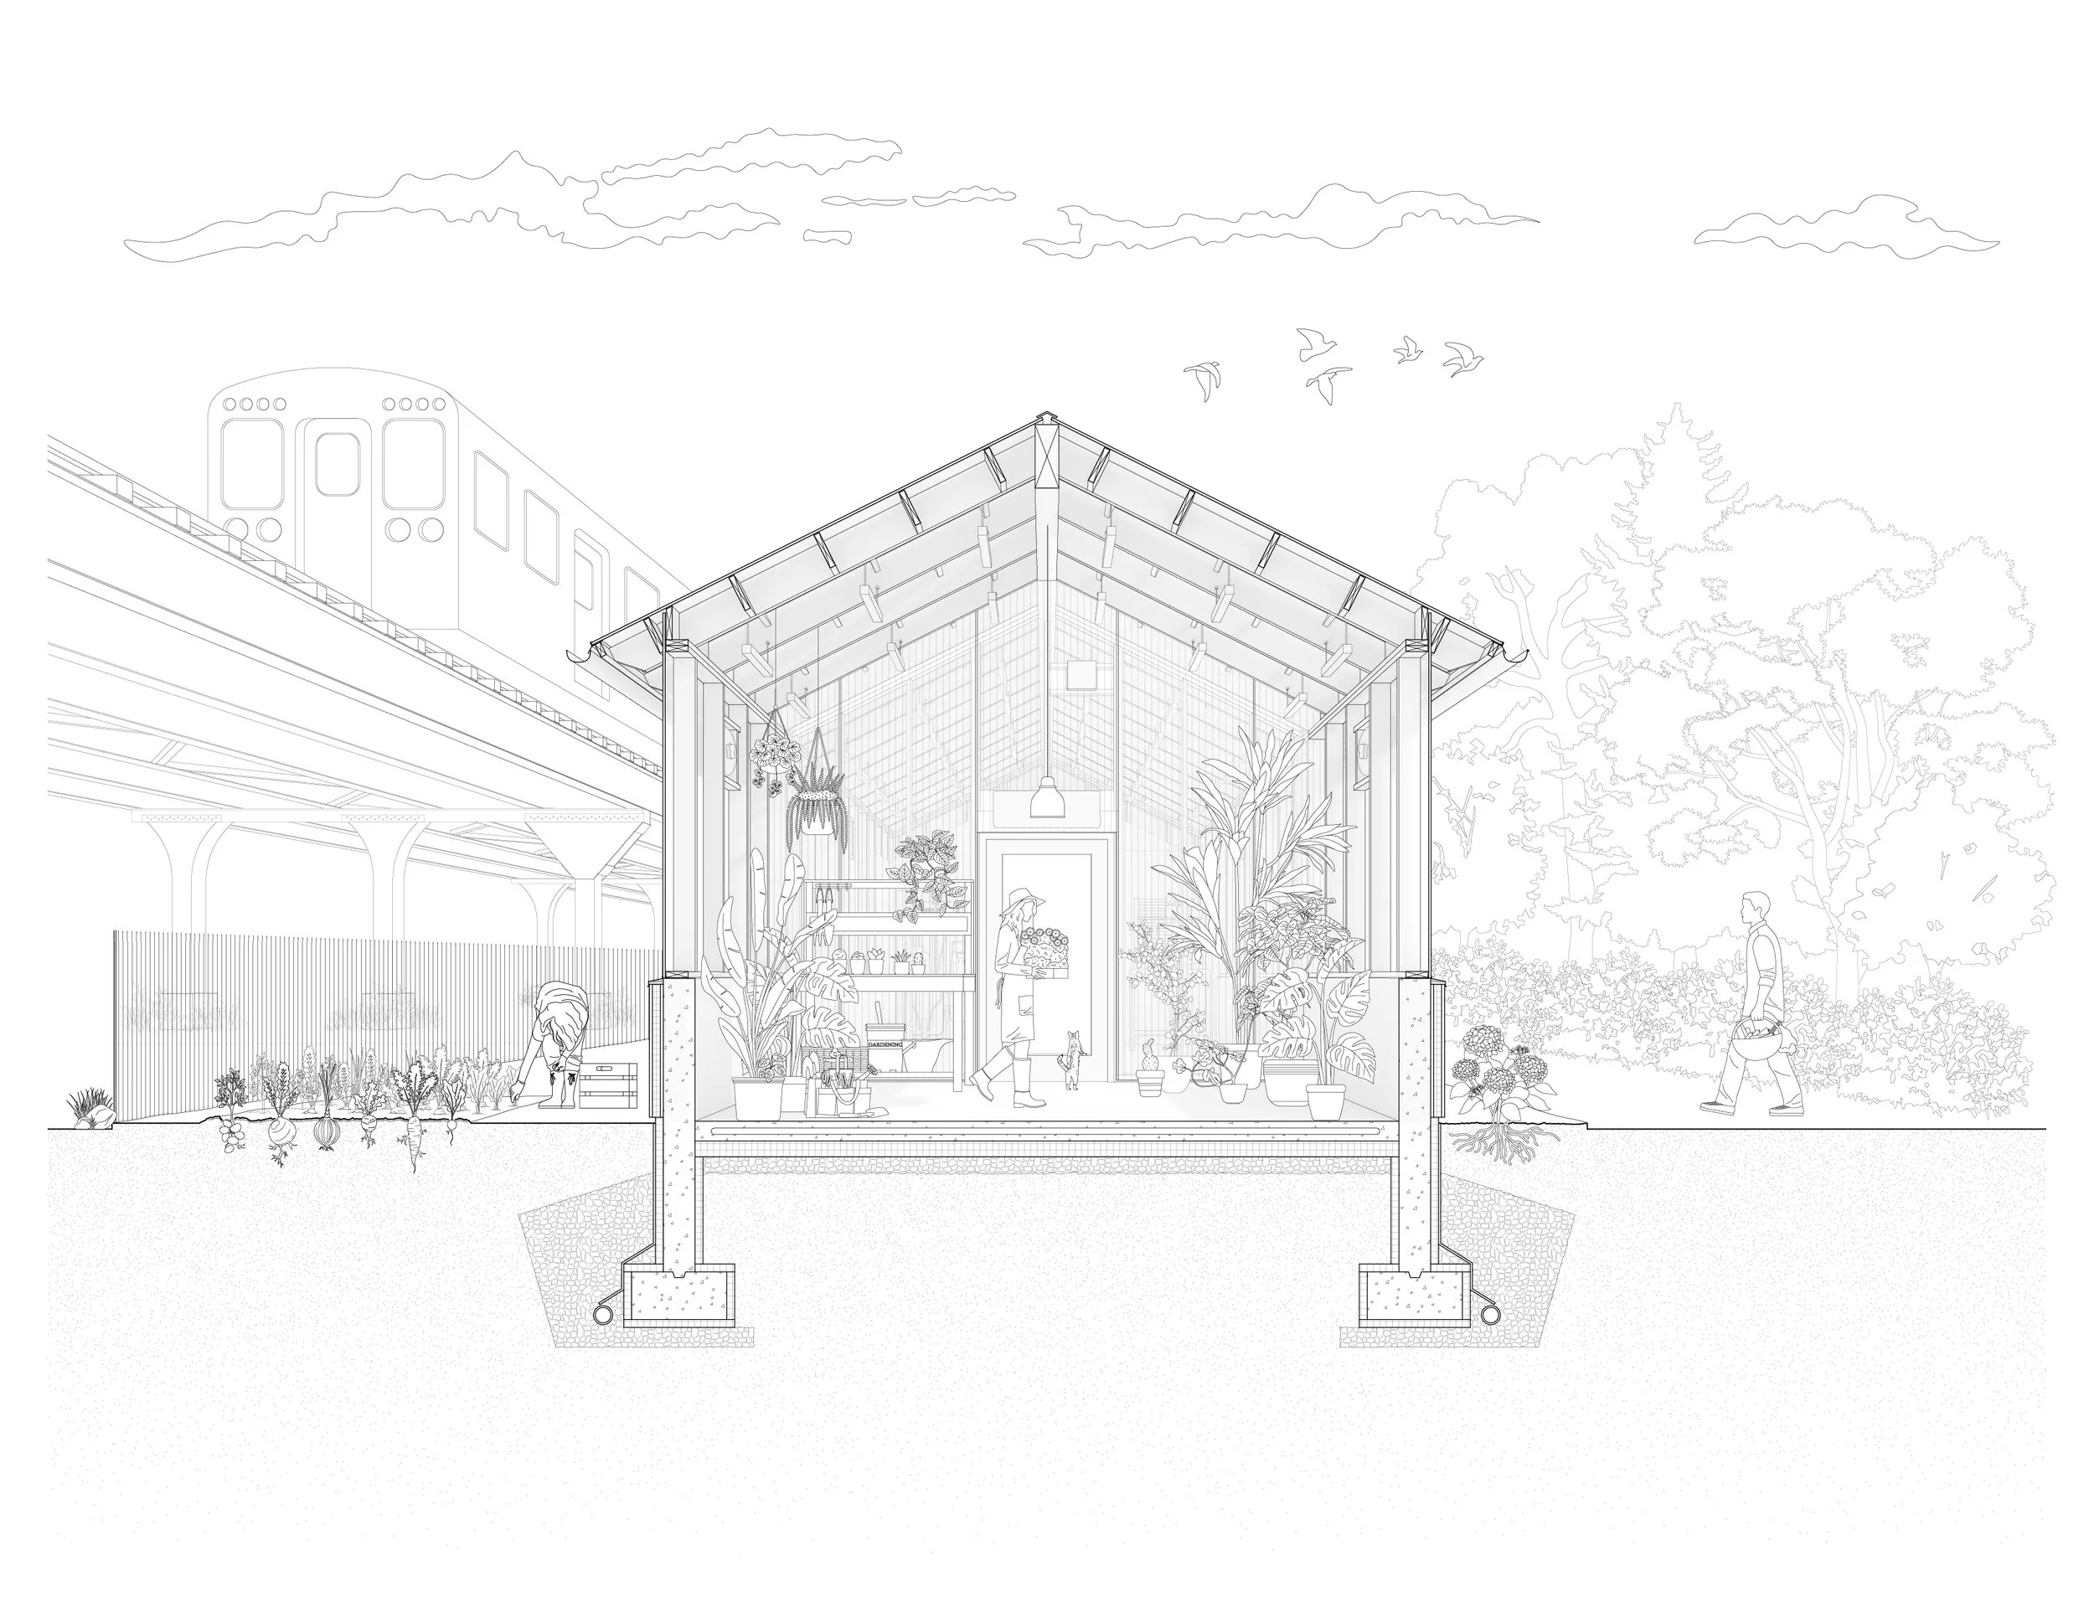
The greenhouse is climate-zoned to support two distinct growing environments. Two mini split heat pumps independently condition each side of the space, one tuned for tropical plants and the other for hardy, cold-tolerant species. A radiant heating system embedded in the concrete slab provides consistent, even warmth at the root zone, with technical detailing optimized to minimize heat loss through the slab.
A rainwater collection system captures runoff from the roof for irrigation use, reducing reliance on municipal water and supporting the greenhouse's long-term sustainability goals.
The building envelope uses triple wall polycarbonate panels to reduce heat loss and improve thermal performance. Frosted polycarbonate is used on the roof to diffuse direct sunlight and prevent plant scorching, while clear polycarbonate on the walls preserves sightlines, maintaining views in and out of the greenhouse.
As with all Habit Architects projects, the design was built around the client's specific goals rather than a standard template, resulting in a structure suited to their site, their use, and their long-term needs.
Habit Architects provides custom residential and small multifamily architecture services in Chicago, including new construction, additions, and permit-compliant design for unique building types like greenhouses and garden structures.