Chicago Coach House ADU
Chicago, Illinois
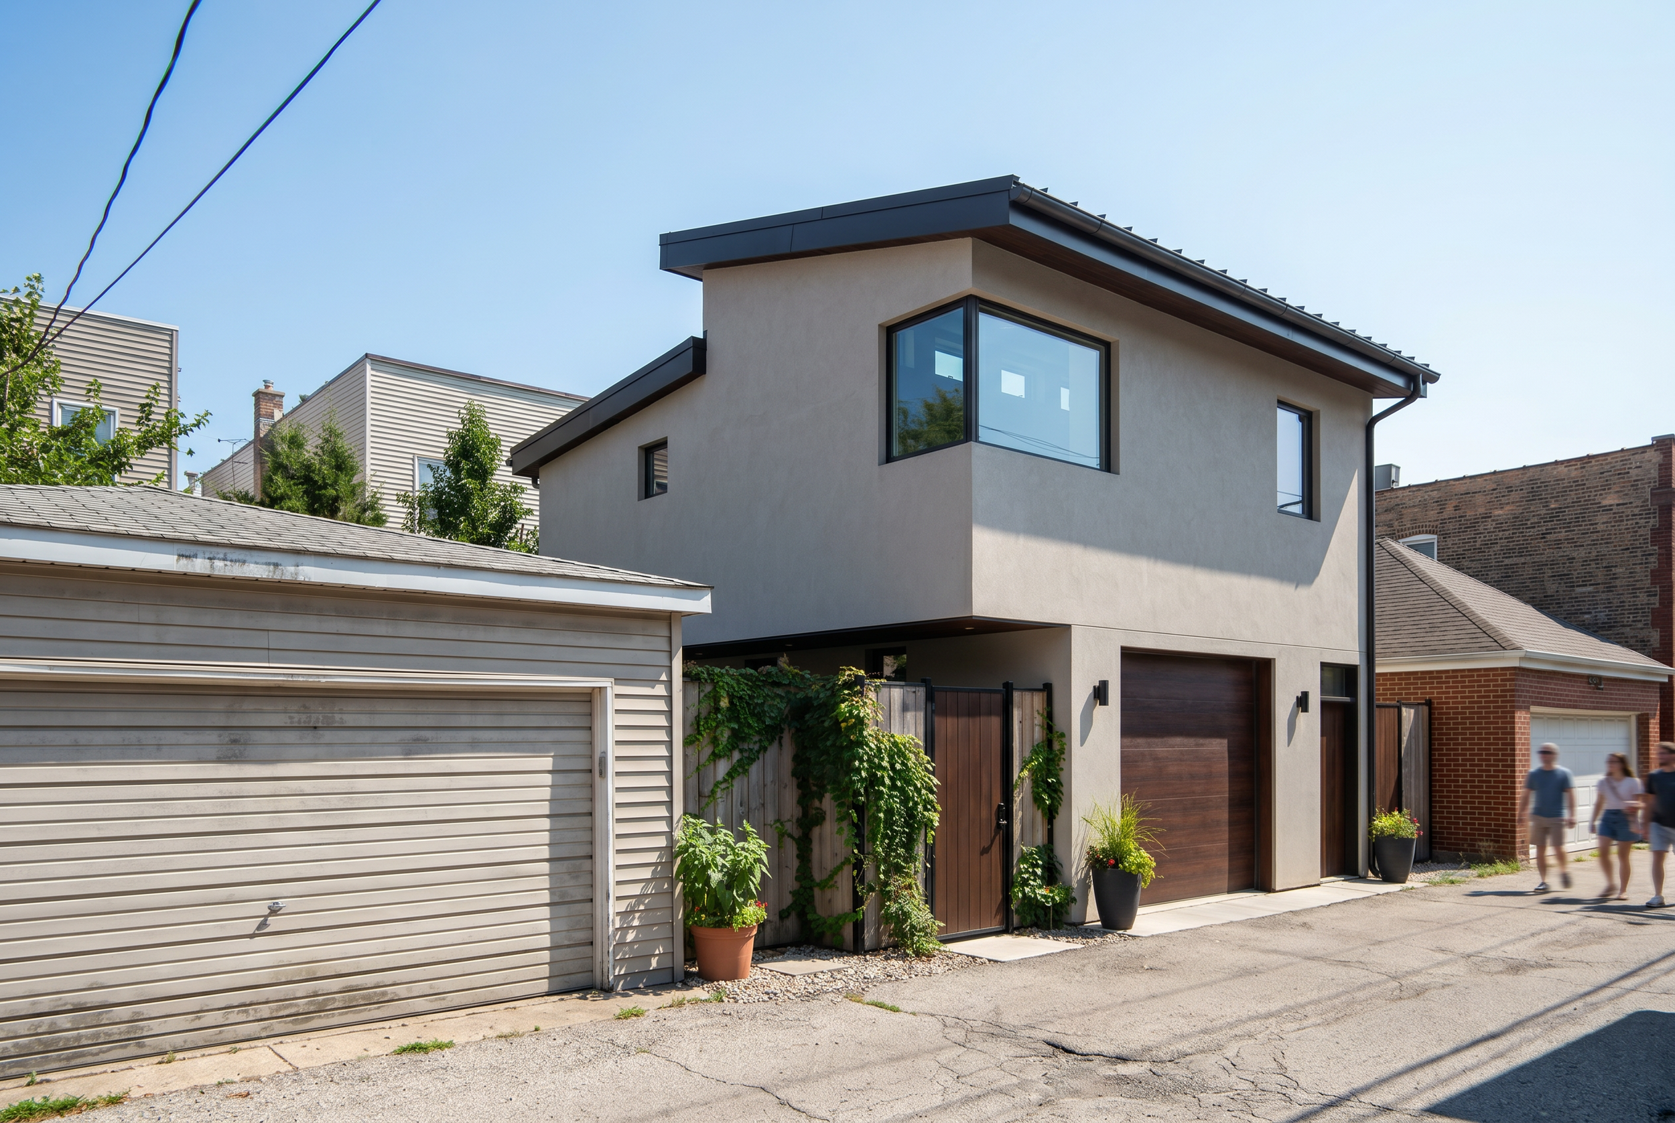
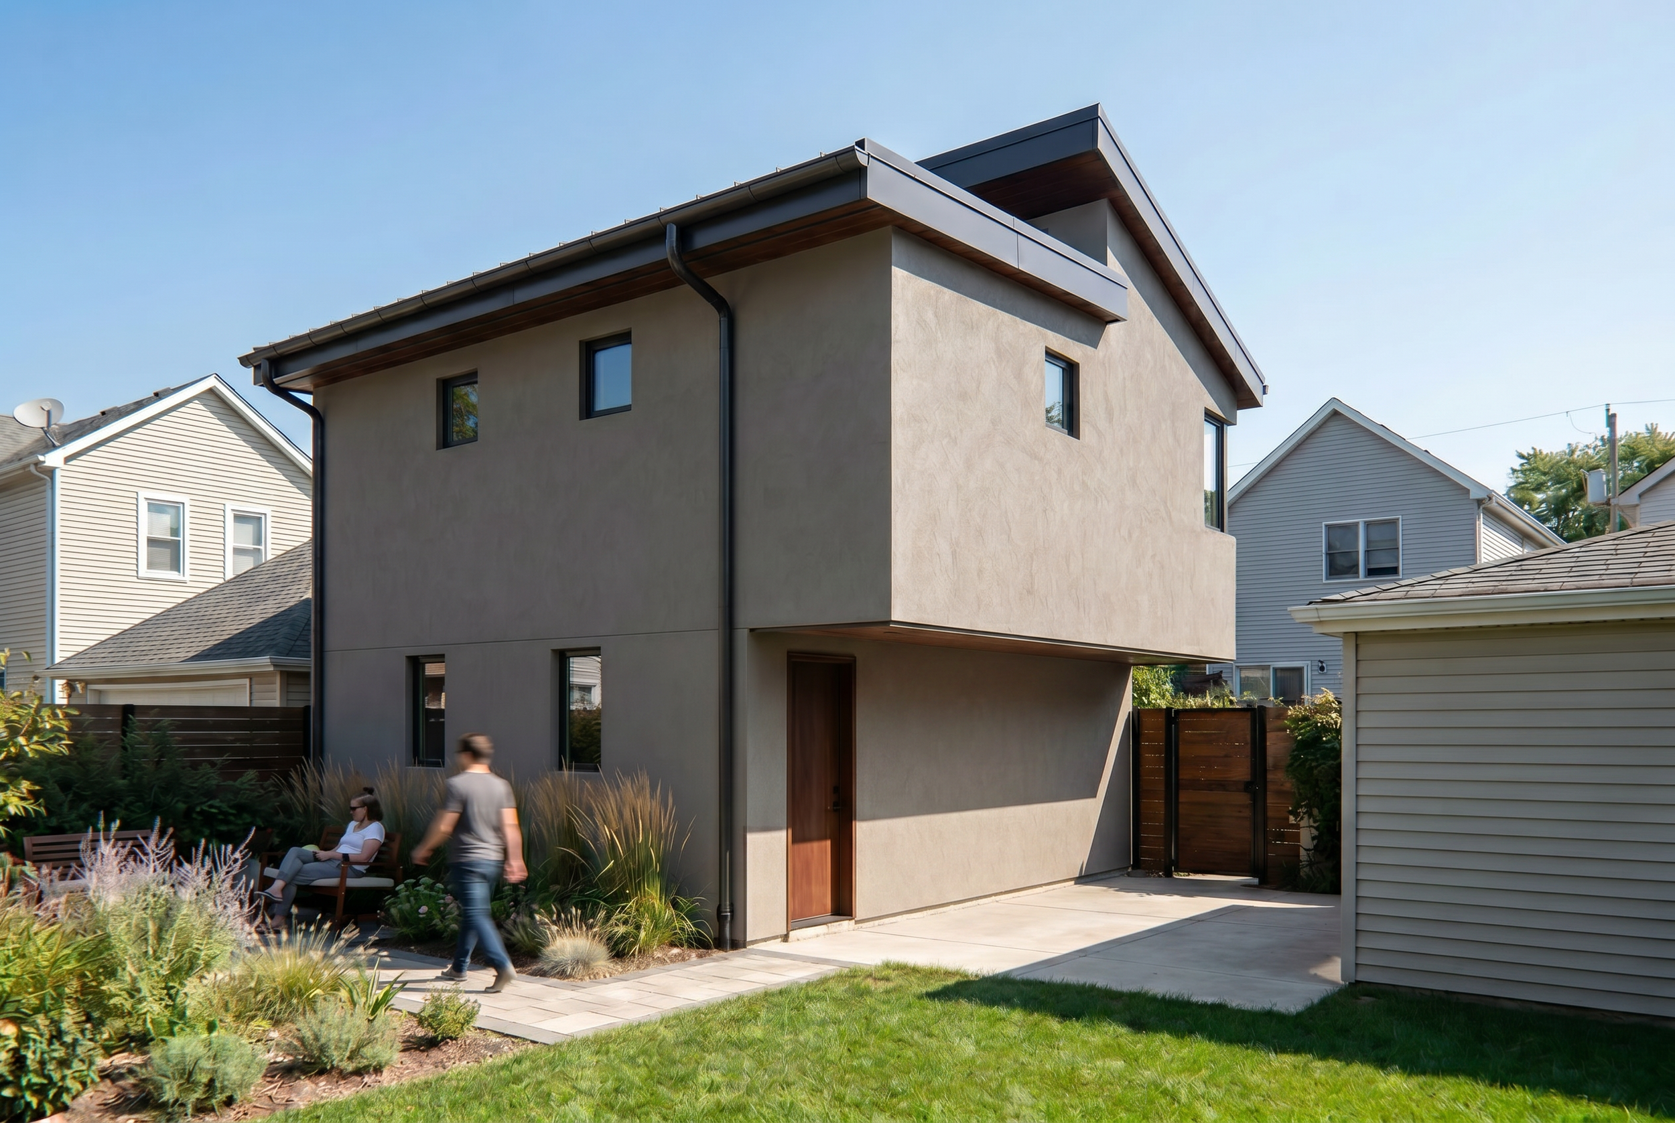
This project converts and expands an existing detached garage into a two-story coach house accessory dwelling unit in Chicago's North Center neighborhood. Designed under the city's ADU ordinance, the coach house adds a fully independent dwelling unit above ground-level vehicle parking, maximizing the site's buildable potential without disturbing the existing single-family home.
The design navigates Chicago's layered code requirements, including the Chicago Zoning Ordinance, Chicago Building Code, and Chicago Energy Transformation Code, with particular attention to fire-rated garage separation, high-performance building envelope detailing, and compliance with the city's 22-foot ADU height allowance. The project required a Zoning Board of Appeals (ZBA) variation to address setback conditions created by code-mandated fire-rated and insulated wall assemblies on an existing legal nonconforming structure.
Built to achieve performance targets informed by Passive House (Phius) principles, the coach house delivers energy-efficient, durable construction on a constrained urban lot, a model for infill ADU development in Chicago's established residential neighborhoods.